 CONSTRUCTIONServing Southern California · Los Angeles to San Diego
Frequently asked questions
Answers before
you build.
Straight answers about costs, permits, timelines and how we work. Don’t see your question? Give us a call.
The basics
Getting started
How do I get started?+
Call us at (818) 590-8588 or send a few details through our estimate form. We’ll set up a free site visit and consultation, talk through your goals and budget, and follow up with a detailed written estimate.
Are you licensed, bonded and insured?+
Yes. SD Build Co is a licensed, bonded and insured general contractor, CSLB General B License #1136451. You can verify our license anytime on the CSLB website.
Do you handle design, permits and inspections?+
Yes. As a design-build contractor, we plan the layout and finishes, prepare and submit the permit drawings, respond to city plan-check comments and schedule every inspection. You work with one team instead of coordinating several.
How are payments structured?+
Every project starts with a detailed written contract. Payments are tied to permit inspections: each payment comes due as the project passes its city inspection, so you’re only paying for work that’s been completed and signed off.
What areas do you serve?+
We work across Southern California, from Los Angeles to San Diego, with most of our projects in San Diego County.
Ground-up builds
New Homes
Do you build new homes from the ground up?+
Yes. New Homes is one of our specialties. We build new homes on open lots and replace existing homes, with in-house architects, structural engineers and interior designers working alongside our construction team from day one.
Can you help with plans and permits?+
Yes. Our in-house architects and structural engineers prepare the plans and engineering, our interior designers help with layout and finishes, and we handle permits and inspections throughout the build, so you have one team and one point of contact.
What affects the cost of building a new home?+
Size, design complexity, site conditions such as slope, soil and utility connections, your finish selections and city fees. We’ll give you a detailed written estimate after reviewing your lot and plans.
How long does a new home take to build?+
It depends on the size of the home, the design and the permitting timeline. We’ll walk you through a realistic schedule with your estimate.
More space
ADUs & Conversions
What does an ADU or garage conversion cost?+
Most projects range from about $100,000 to $300,000, depending on size, finishes, and whether it’s a detached ADU or a garage conversion. We’ll give you a detailed estimate after a free site visit and consultation.
Detached, attached or garage conversion: which is right for me?+
A detached ADU gives the most privacy, an attached ADU connects to your home, and a garage conversion reuses an existing structure and is often the most affordable. We’ll compare the options for your lot, budget and how you plan to use the space.
Do I need a permit for an ADU or garage conversion?+
Yes. ADUs and garage conversions require permits. We handle the entire permitting process so your project complies with local zoning and building codes.
How long does an ADU take?+
Every ADU and garage conversion is different, so the timeline depends on the project scope, design and permitting. We’ll lay out a schedule based on your plans once the scope is set, and keep you updated at every step.
Can I rent out my ADU?+
Generally, yes, for rentals longer than 30 days. Short-term vacation rentals usually aren’t allowed. Rules vary by city, so we’ll confirm what applies to your address.
Do I have to live on the property to build an ADU?+
Generally, no. California doesn’t require owners to live on the property to build an ADU. Junior ADUs, which are built within the main home, have different rules.
What kinds of home additions do you build?+
Additional bedrooms and bathrooms, sunrooms, home offices, expanded kitchens and second stories, each designed to blend with your existing home.
Kitchens
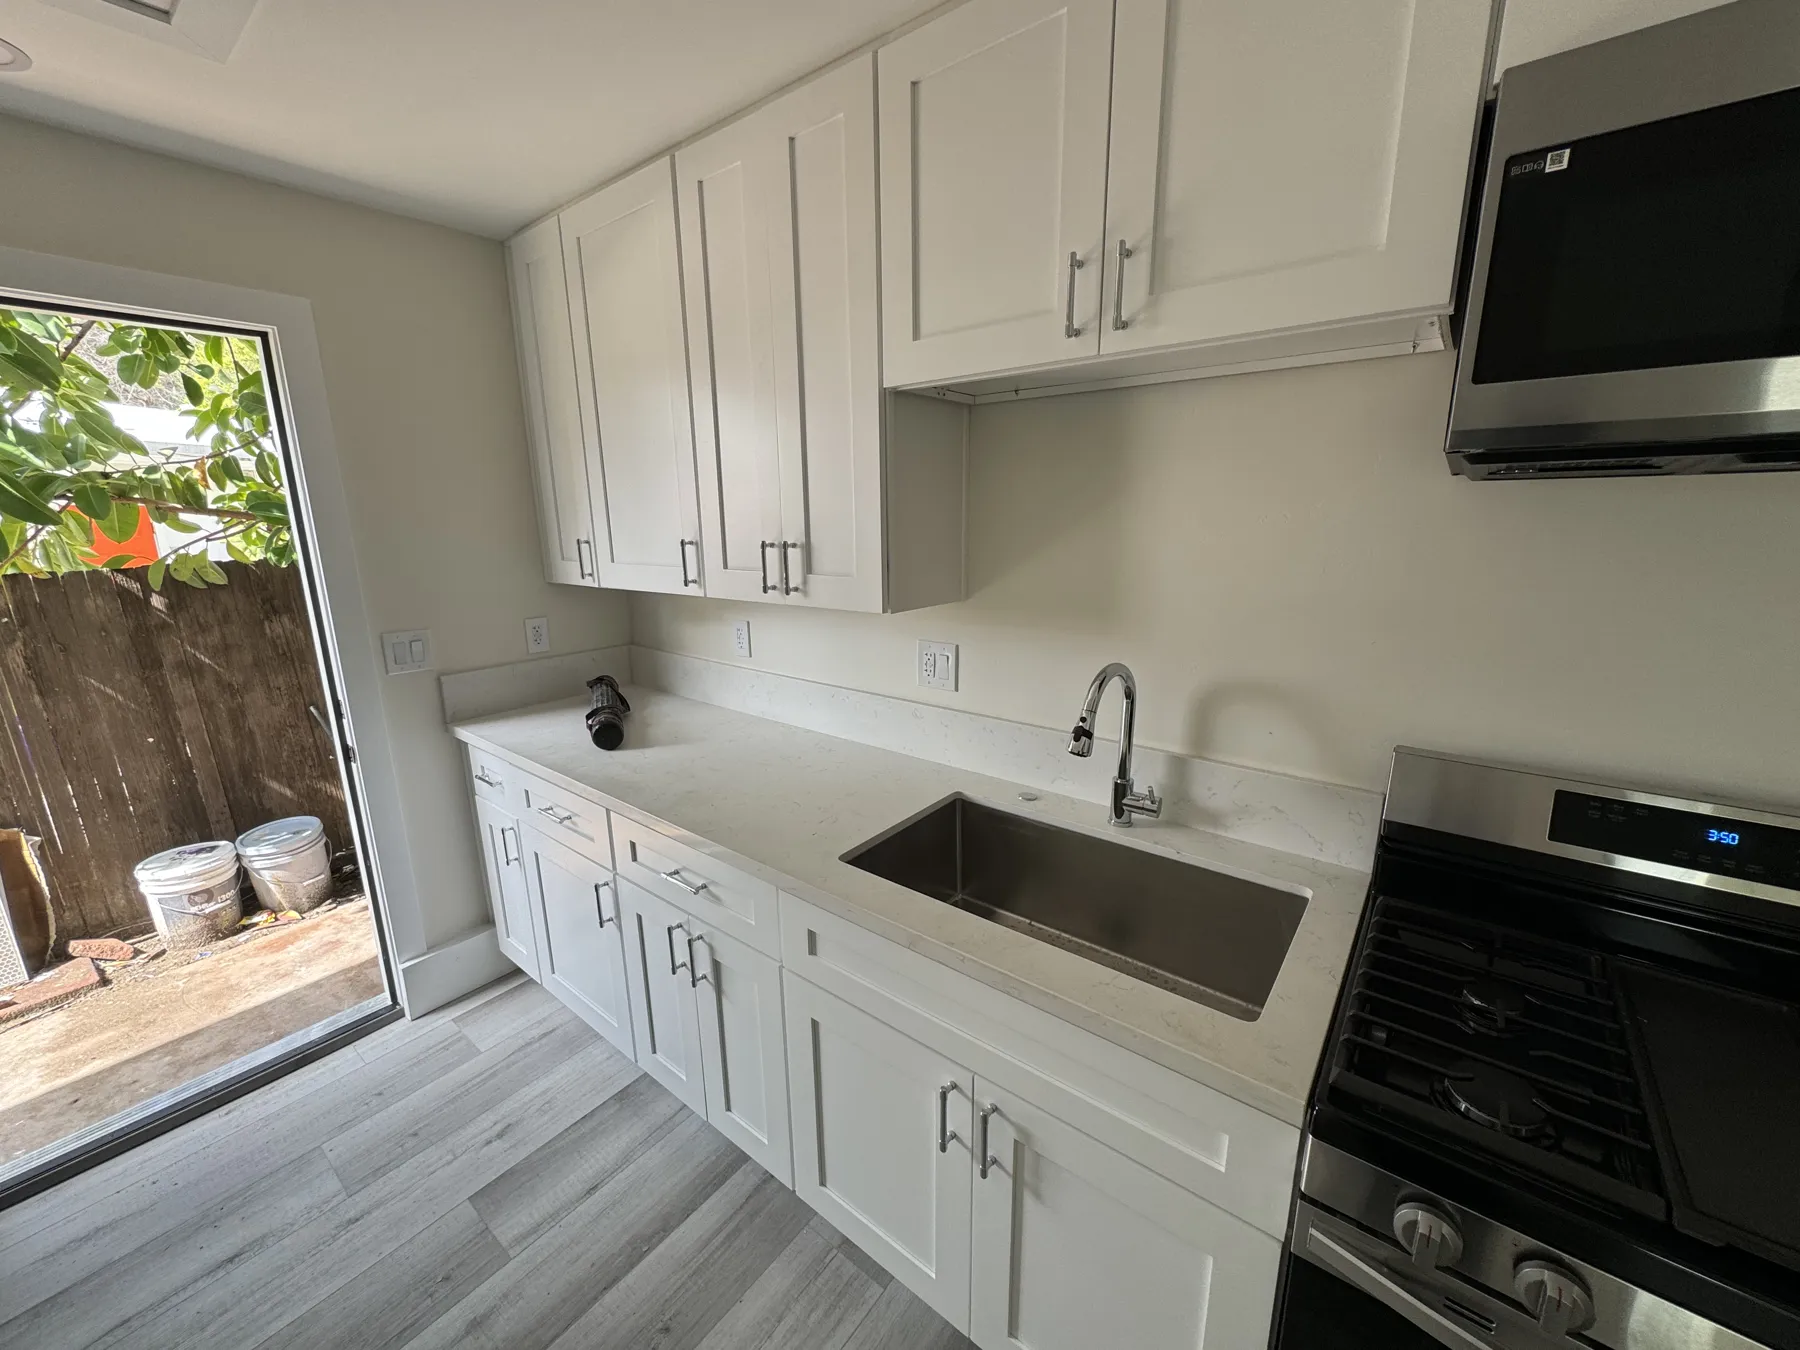
Kitchen remodeling
Do I need a permit for a kitchen remodel?+
Usually, if the work touches electrical, plumbing, walls, windows or the layout. Purely cosmetic updates, like paint or new cabinet doors, often don’t. We’ll tell you exactly what your project needs and handle the permit for you.
How long does a kitchen remodel take?+
Most kitchen remodels take about 3 to 6 weeks of construction, depending on the scope and material lead times. Making your selections early is the best way to keep the schedule on track, and you’ll get a clear timeline before work begins.
Can I live at home during a kitchen remodel?+
Most clients do. We seal off the work area from the rest of the house to keep dust and debris contained, and we clean up at the end of each day.
Which countertop is best for a busy household?+
Quartz is the easiest to care for, and granite and porcelain are also very durable. We’ll walk through samples with you and match the material to how you cook, the upkeep you want and your budget.
Bathrooms
Bathroom remodeling
Do I need a permit to remodel a bathroom?+
Replacing fixtures in the same spot usually doesn’t require one. Moving plumbing, adding circuits or changing load-bearing walls does. Removing or moving a non-load-bearing wall typically doesn’t require a permit. When a permit is required, we pull it and schedule the inspections.
How long does a bathroom remodel take?+
Most bathroom remodels take about 2 to 4 weeks of construction, depending on the design and materials. You’ll get a realistic timeline with your estimate.
Should I replace my tub with a walk-in shower?+
It depends on who uses the bathroom and your resale plans. A common approach is a walk-in shower in the primary bath and a tub kept in a secondary bath. A low- or no-threshold shower is also one of the most popular accessibility upgrades.
What bathroom services do you offer?+
Tub-to-shower conversions, primary bathroom remodels, walk-in showers, new fixtures and vanities, accessibility upgrades, and cosmetic refreshes for homes across Southern California.
Whole home
Whole-home remodeling
Why choose design-build for a whole-home remodel?+
One team handles the design, budget, permits and construction, so pricing and decisions stay aligned and you have one point of contact instead of coordinating a designer and a contractor separately.
Can we remodel in phases?+
Yes. We map out the full vision up front, then build in stages that fit your budget and schedule, sequenced so finished areas aren’t disturbed by later work.
Can we stay in the house during the remodel?+
Often, yes, especially when the work is phased. If the kitchen, bathrooms or utilities are all being worked on at the same time, you may want to stay elsewhere for part of the project. We’ll plan that with you before work begins.
How long does a whole-home remodel take?+
It depends on the scope, permit review and material lead times. We provide a clear, realistic schedule up front and keep you updated as the work progresses.
The details
Insurance
How much insurance coverage do you carry?+
SD Build Co is fully insured, with coverage of $1,000,000+.
Still have questions?
Let’s talk it
through.
Get a free estimate ↗Free estimate
Claim your
free estimate.
Tell us about your project and we’ll reach out to schedule your free, no-obligation estimate.
Takes less than a minute.